Brittany Evans

BEDS7
BATHS5 full 1 partial
SQUARE FEET7,300
MLS#156718
STATUSActive
PROPERTY TYPEResidential - Single Family
SUBDIVISIONMetes Bounds
NEIGHBORHOODLAKESIDE
SCHOOLLakeside
Property Description
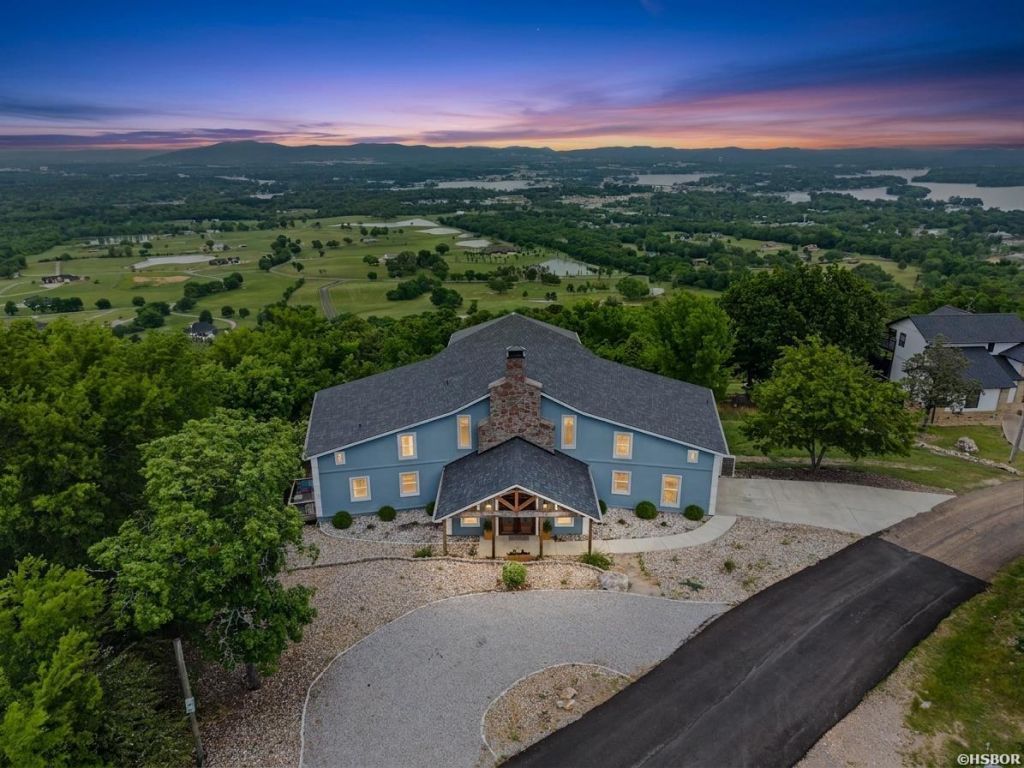
Perched atop Mt. Riante with panoramic views of Lake Hamilton and the Ouachita Mountains, this 7,300 square foot mountaintop estate offers seven bedrooms, five and a half baths, and three full levels, each opening to its own private deck. The arrival sets the tone with a soaring timber-frame entry portico, hand-laid stone chimney, and an arched wood door opening into a vaulted foyer wrapped in floor-to-ceiling native stone. The entry level flows openly from a chef's kitchen with bold teal cabinetry, marble countertops, stainless appliances, and designer lighting into a living room anchored by a massive stone fireplace, then into a dining room that seats twelve beneath floor-to-ceiling windows framing the view, and two bedrooms on this level each enjoy their own full bath, offering true single-level living for guests or family. Upstairs, a cozy sitting area with its own fireplace leads to the primary suite, where panoramic windows and French doors open onto a covered deck and the spa bath offers a jetted soaking tub overlooking Lake Hamilton, a dual granite vanity, and a marble walk-in shower. Three additional bedrooms, each with its own tasteful character, share an oversized bath and laundry. The lower level is made for gathering, with a bunk room, a game room with pool table, and an expansive great room that walks out to a patio and covered hot tub. Fully renovated down to the systems in 2020-2021, the home is as practical as it is beautiful: mini-split HVAC keeps electricity to an average of $339 per month, well water and septic eliminate city utility bills. Offered fully furnished and priced below the March 2026 appraisal, the property currently operates as a successful short-term rental with revenue data available upon request for qualified buyers. Located in a gated community with a $1,200 annual HOA covering road, gate, and dumpster, in the Lakeside School District, and just minutes from downtown Hot Springs and the National Park.
Property Features
Property Type: Residential - Single Family
Basement: Finished Basement, Inside Access Basement, Outside Access Basement
Basement: Yes
Home Style: Traditional, Contemporary
Lot Size: 0.78 Acres
Property Type: Residential Single Family
Roof Type: Architectural Shingle
Taxes: $7,849
Year Built: 2004
Feature Descriptions
Additional Rooms: Den/Family Room, Game Room, Great Room, Laundry Room
Appliances: Free-Standing Stove, Microwave, Electric Range, Dishwasher, Disposal, Refrigerator Stays, Freezer Stays, Built-In Ice Maker
Association/Condo Fees: 1200
Association/Condo Includes: Gated Entrance, Private Roads
Community Features: Hot Tub, Gated Entrance, BBQ Grill, Short-Term Rental
Days on Site: 2
Dining: Eat-In Kitchen, Separate Breakfast Room, Separate Dining Room
Energy: Insulated Doors, Insulated Windows
Exterior: Patio, Deck, Porch, Barbeque Grill, Guttering
Exterior: Stucco, Vinyl
Fireplace: Gas Logs, Woodburning - Site-Built
Flooring: Concrete, Tile, Vinyl Plank
Foundation: Slab
Heating/Cooling: Mini Split
Hot Tub: Yes
Interior: Dry Bar, Breakfast Bar, Washer Connection, Washer-Stays, Dryer Connection-Electric, Dryer Stays, Water Heater-Electric, Whirlpool/Hot Tub/Spa, Walk-in Shower, Smoke Detector, Window Treatments, Built-Ins, Ceiling Fan(s), Furnished, Primary Bedroom w/Bath, Solid Surface Countertops, Internet
Lot: Sloped, Out of City, Mountain View, Vista View, Lake View, River View, Private Road
Lot Dimensions: .78
Parking: Garage, Parking Pads, Side Entry
Road Surface: Paved
Smart Home Features: Programmable Thermostat
Utilities: Septic, Water - Well, Electric Entergy, Gas-Propane/Butane
Local Schools
School District: Lakeside
Listed By / Shown By
Listed By
Agency Name: White Stone Real Estate
Agency Phone: 501-359-3009
Shown By
Agent Name: Brittany Evans
Agent Phone: (501) 620-3588
Agency Title: Crye-Leike Real Estate Services

Source: Hot Springs MLS
Estimate Your Payment
Estimated Payment
$ 2,793.73 per month $1,891.73 Principal & Interest $654.08 Property Tax $247.92 Homeowner's InsuranceChange Payment Information
Privacy Policy / DMCA Notice / ADA Accessibility


This site is hosted, designed and copyright
© 1994 - 2026 by
Delta Media Group, Inc. -- Patent Pending --
896 Mt Riante Road | MLS# 156718
This single family home located at 896 Mt Riante Road, Hot Springs, AR 71913 is currently listed for sale with an asking price of $850,000. This property was built in 2004 and has 7 bedrooms and 5 full and 1 partial baths with 7300 sq. ft. Mt Riante Road is located in the Metes Bounds subdivision within the Lakeside school district. Search Metes Bounds real estate on brittanyevans.crye-leike.com today.