Brittany Evans

BEDS4
BATHS3 full
SQUARE FEET3,135
MLS#26041686
STATUSNew Listing
PROPERTY TYPEResidential - Single Family
SUBDIVISIONCHENAL VALLEY EPERNAY PLACE
NEIGHBORHOODLittle Rock
Property Description
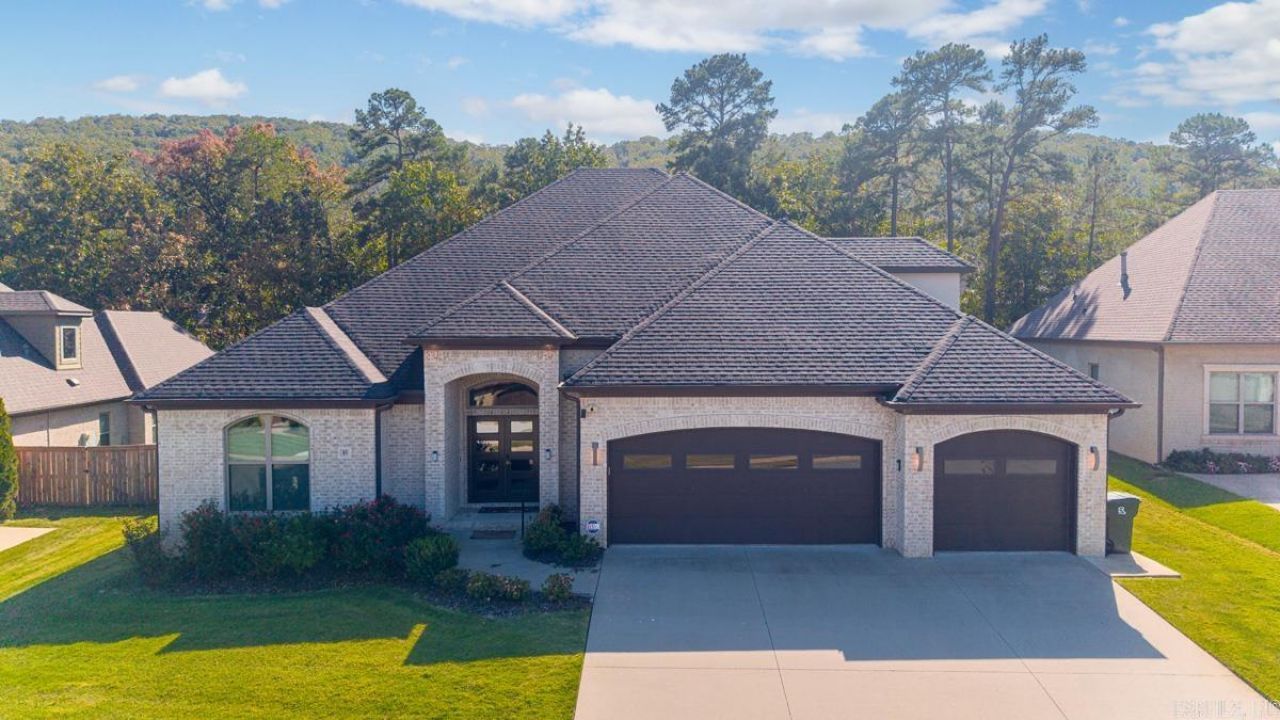
Blending modern architecture with a highly desirable floor plan, this exceptional home lives like a one-story residence, featuring four bedrooms and three full bathrooms on the main level. A welcoming foyer and 12-foot ceilings lead into an open-concept great room, kitchen, and dining area. The gourmet kitchen features granite countertops, GE Profile appliances, a spacious island with bar seating, and a walk-in pantry. The private primary suite offers a spa-inspired bathroom with dual vanities, quartz countertops, a soaking tub, and a spacious shower. Two guest bedrooms share a Jack-and-Jill bathroom, while the fourth bedroom, currently used as an office, features hardwood floors and a walk-in closet. A nearby full bathroom adds convenience. The enclosed sunroom overlooks the backyard and features a cozy gas-log fireplace. Upstairs, a dedicated media room provides additional entertainment space. Other highlights include a three-car garage and a backyard with raised garden beds backing to green space. Enjoy the added convenience of being within walking distance of the neighborhood pool. This home offers an ideal combination of style, functionality and comfortable living.
Property Features
Property Type: Residential - Single Family
Cooling: Central
Fenced: Yes
Fireplaces: 2
Heating: Central Heat
Home Style: Traditional, Contemporary
Lot Size: 0.25 Acres
Roof Type: Architectural Shingle
Stories: 2.0
Taxes: $6,121
Year Built: 2019
Amenities
Washer Connection
Dryer Connection-Electric
Smoke Detector(s)
Security System
Floored Attic
Walk-In Closet(s)
Handicapped Design
Built-Ins
Ceiling Fan(s)
Wired for Highspeed Inter
Kit Counter- Granite Slab
Patio
Fully Fenced
Guttering
Lawn Sprinkler
Wood Fence
Feature Descriptions
Appliance(s)/Kitchen Equipment: Built-In Stove, Dishwasher, Disposal
Area Amenities: Swimming Pool(s), Tennis Court(s), Playground, Security, Picnic Area, Mandatory Fee, Golf Course, Fitness/Bike Trail
Dining: Kitchen/Dining Combo
Exterior: Brick
Fireplace: Gas Logs Present, Two
Flooring: Wood
Lot descriprion: Level, In Subdivision
Lot Dimensions: 0.25 acre(s)
Other Room(s): Great Room, Game Room, Bonus Room, Laundry, Media Room/Theater
Parking Notes: Garage, Three Car, Auto Door Opener
Security: yes
Sewer: Public Sewer
Water: Public Water
Listed By / Shown By
Listed By
Agency Name: Resource Realty
Agency Phone: 501-214-8888
Shown By
Agent Name: Brittany Evans
Agent Phone: (501) 620-3588
Agency Title: Crye-Leike Real Estate Services

Source: Arkansas MLS
Estimate Your Payment
Estimated Payment
$ 2,057.93 per month $1,368.50 Principal & Interest $510.08 Property Tax $179.35 Homeowner's InsuranceChange Payment Information
Privacy Policy / DMCA Notice / ADA Accessibility


This site is hosted, designed and copyright
© 1994 - 2026 by
Delta Media Group, Inc. -- Patent Pending --
85 Clervaux Drive | MLS# 26041686
This single family home located at 85 Clervaux Drive, Little Rock, AR 72223 is currently listed for sale with an asking price of $614,900. This property was built in 2019 and has 4 bedrooms and 3 full baths with 3135 sq. ft. Clervaux Drive is located in the CHENAL VALLEY EPERNAY PLACE subdivision. Search CHENAL VALLEY EPERNAY PLACE real estate on brittanyevans.crye-leike.com today.