Brittany Evans

BEDS4
BATHS2 full
SQUARE FEET2,238
MLS#26041688
STATUSNew Listing
PROPERTY TYPEResidential - Single Family
SUBDIVISIONFLETCHER VALLEY "KINLEY RIDGE"
NEIGHBORHOODLittle Rock
Property Description
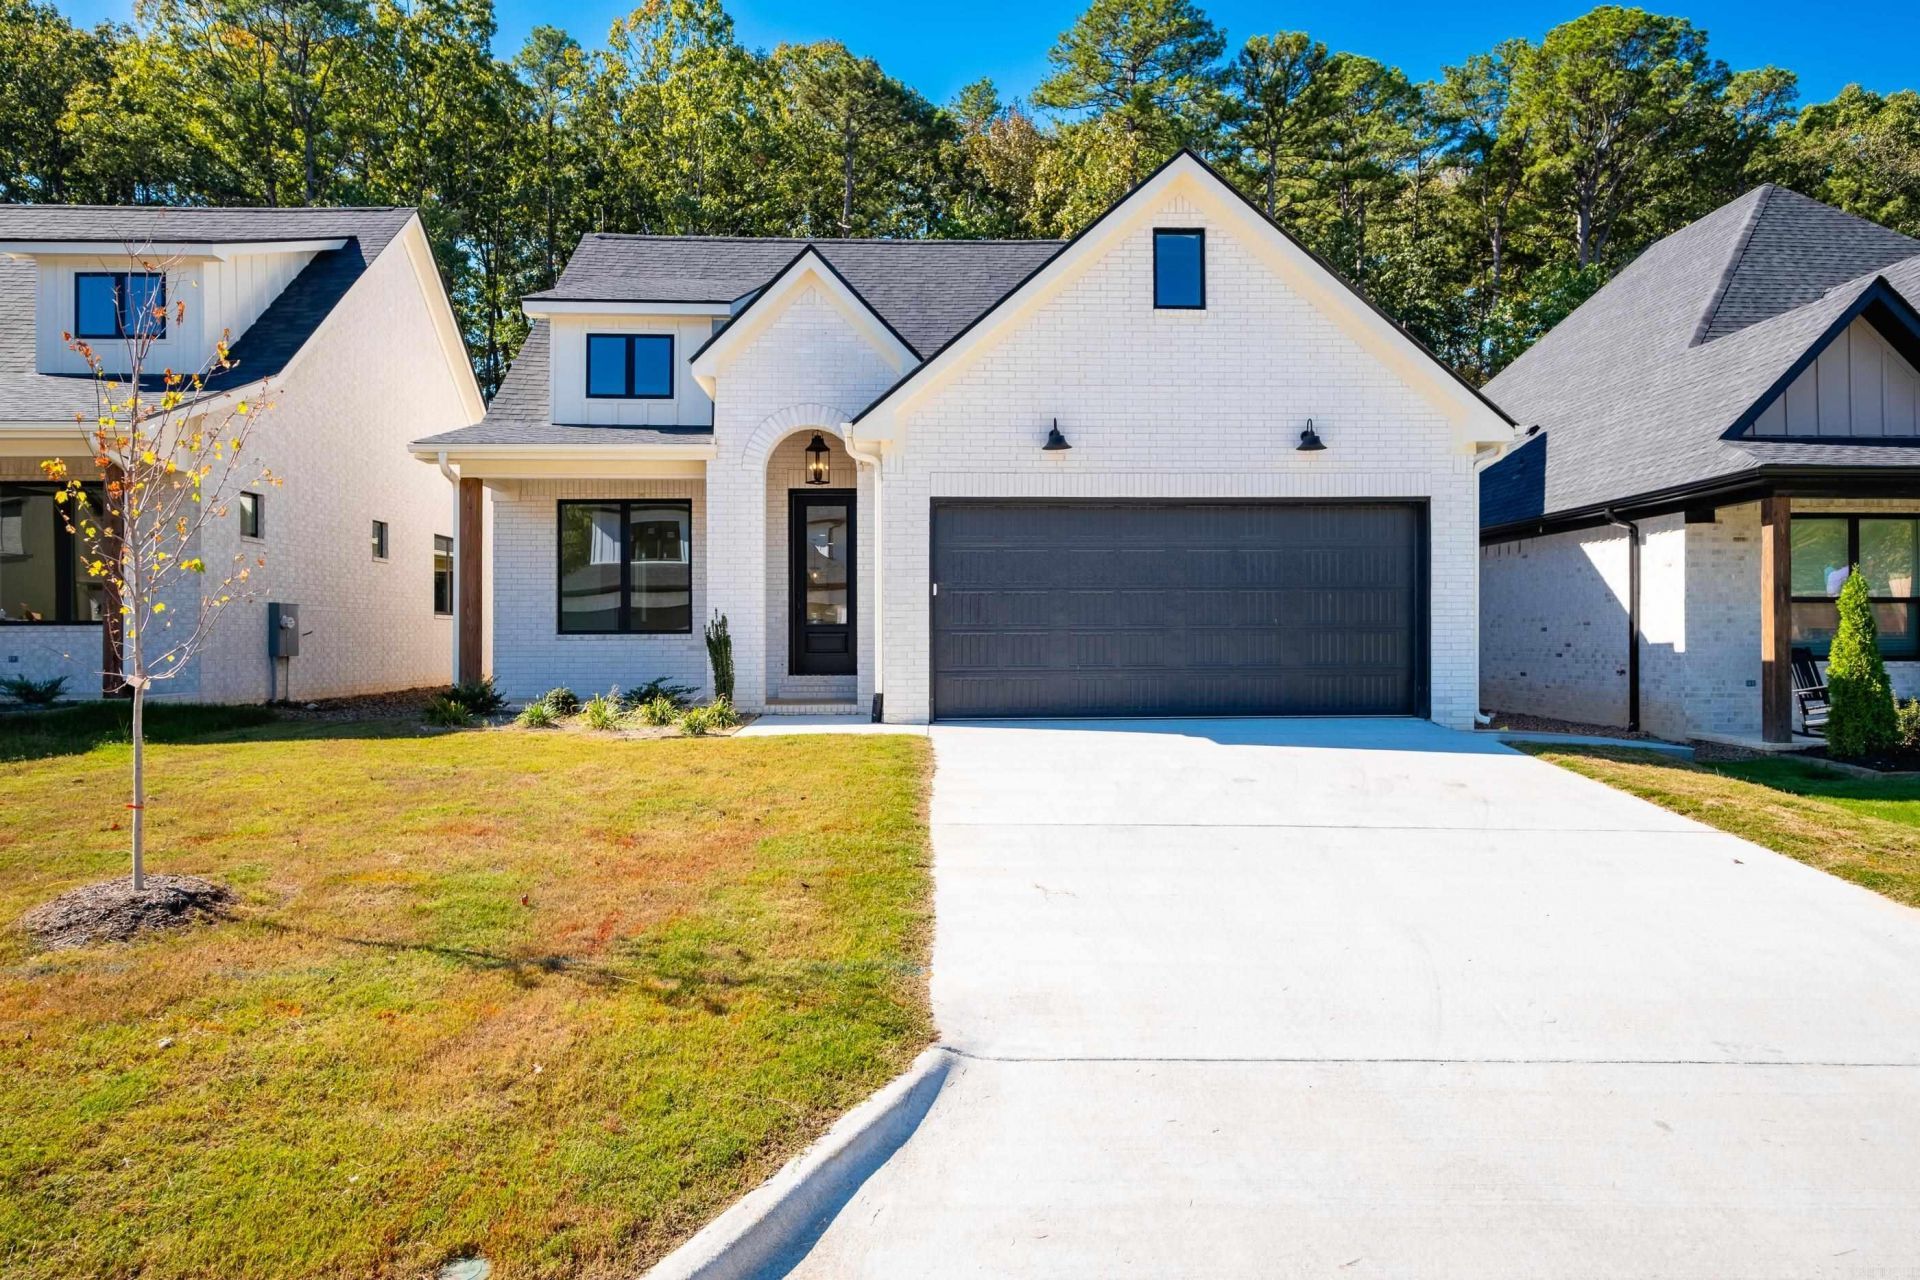
New construction in Kinley Ridge, one of Chenalâ??s newest neighborhoods! This 4 bed, 2 bath home offers 2,238 sqft and backs up to dedicated green space for added privacy. Inside youâ??ll find hardwood floors, 9' ceilings throughout, and 10' tray ceilings in the living room and primary suite. The living room is anchored by a gas log fireplace, and the kitchen features quartz countertops, upgraded appliances, and a gas range. The primary bath is a retreat with a freestanding tub and a curbless walk-in shower. Built for comfort and efficiency with spray foam insulation and a tankless water heater. Enjoy the outdoors from both the front and rear porches. Kinley Ridge residents will also enjoy a community pool and park, currently under construction. Donâ??t miss this opportunity to own a brand-new home in Chenal!
Property Features
Property Type: Residential - Single Family
Cooling: Central
Heating: Central Heat
Home Style: Craftsman
Lot Size: 0.14 Acres
Roof Type: Composition, Architectural Shingle
Taxes: $925
Amenities
Washer Connection
Dryer Connection-Electric
Water Heater-Gas
Smoke Detector(s)
Walk-In Closet(s)
Ceiling Fan(s)
Walk-in Shower
Breakfast Bar
Kit Counter-Quartz
Patio
Porch
Feature Descriptions
Appliance(s)/Kitchen Equipment: Built-In Stove, Microwave, Gas Range, Dishwasher, Disposal, Ice Maker Connection, Wall Oven
Area Amenities: Swimming Pool(s), Playground, Mandatory Fee
Days on Site: 4
Dining: Kitchen/Dining Combo, Living/Dining Combo, Breakfast Bar
Exterior: Brick, Metal/Vinyl Siding, Hardie Board
Fireplace: Gas Logs Present, Uses Gas Logs Only
Flooring: Wood, Tile
Lot descriprion: Level, In Subdivision
Lot Dimensions: 0.14 acre(s)
Other Room(s): Den/Family Room, Laundry
Parking Notes: Garage, Two Car, Auto Door Opener
Sewer: Public Sewer
Water: Public Water
Local Schools
High School: PULASKI CO. SPEC.
Middle School: PULASKI CO. SPEC.
Elementary School: PULASKI CO. SPEC.
Listed By / Shown By
Listed By
Agency Name: Todd Armstrong Real Estate
Agency Phone: 501-626-6102
Shown By
Agent Name: Brittany Evans
Agent Phone: (501) 620-3588
Agency Title: Crye-Leike Real Estate Services

Source: Arkansas MLS
Estimate Your Payment
Estimated Payment
$ 1,308.01 per month $1,088.30 Principal & Interest $77.08 Property Tax $142.63 Homeowner's InsuranceChange Payment Information
Privacy Policy / DMCA Notice / ADA Accessibility


This site is hosted, designed and copyright
© 1994 - 2026 by
Delta Media Group, Inc. -- Patent Pending --
137 Kinley Loop | MLS# 26041688
This single family home located at 137 Kinley Loop, Little Rock, AR 72223 is currently listed for sale with an asking price of $489,000. This property has 4 bedrooms and 2 full baths with 2238 sq. ft. Kinley Loop is located in the FLETCHER VALLEY "KINLEY RIDGE" subdivision. Search FLETCHER VALLEY "KINLEY RIDGE" real estate on brittanyevans.crye-leike.com today.