Brittany Evans

BEDS4
BATHS3 full
SQUARE FEET3,029
MLS#25050156
STATUSActive
PROPERTY TYPEResidential - Single Family
SUBDIVISIONMetes & Bounds
NEIGHBORHOODLAKE HAMILTON SCHOOL DISTRICT
Property Description
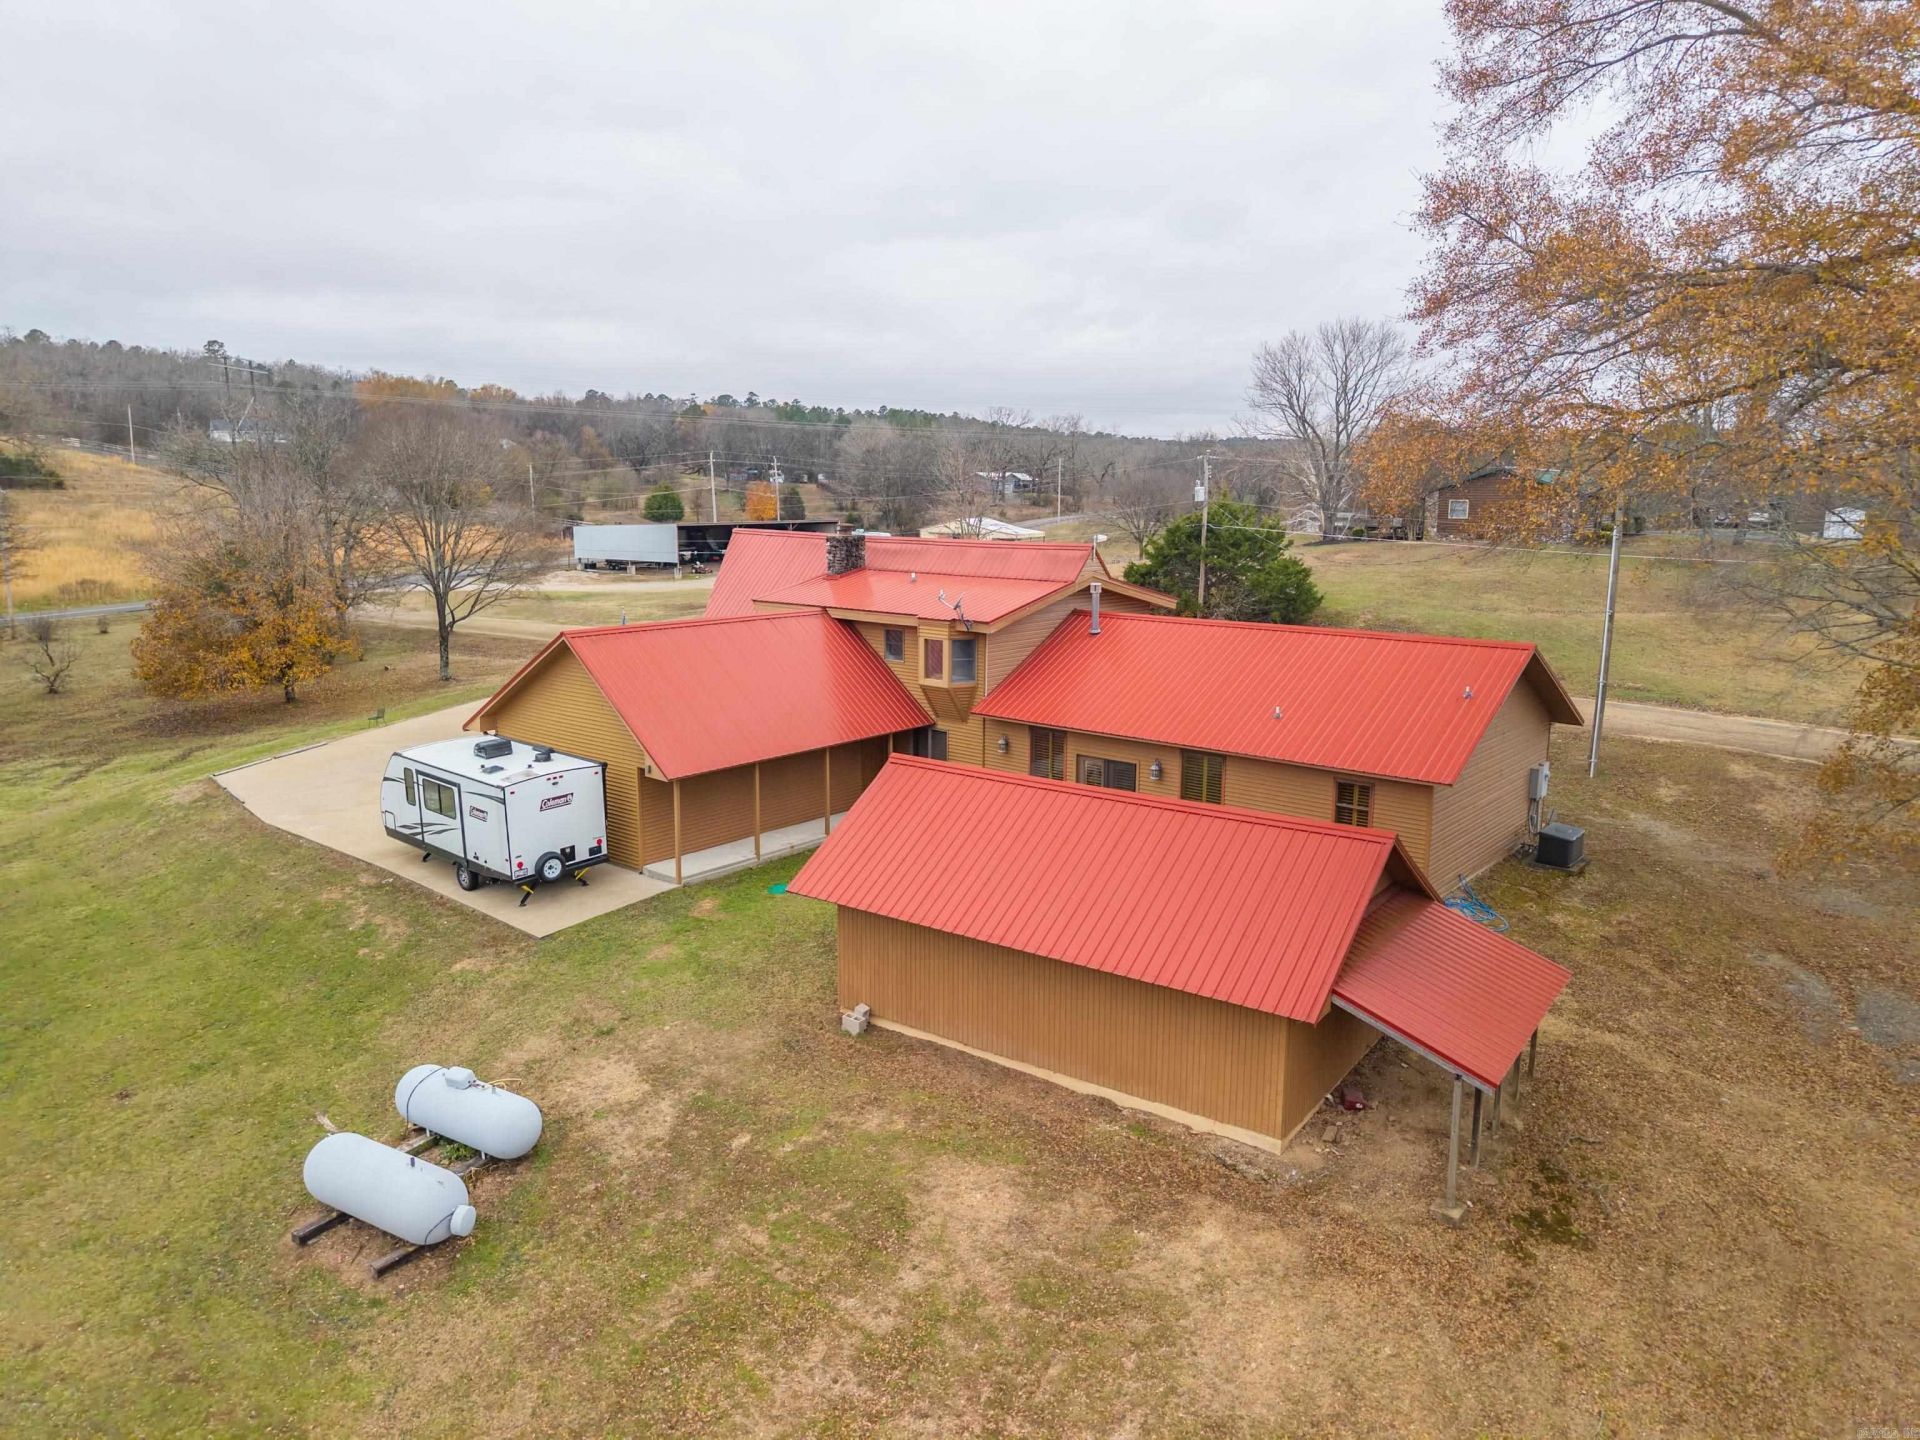
Meticulously built and maintained 4-bedroom, 3-bathroom home on 2 (+/-) acres with 60x40 workshop, detached 1bed/1bath apartment, deeded lake access and more! The highlight of this estate acreage is the commercial grade 2400 sq/ft custom shop featuring three roll-up bay doors???including an oversized 10x14 overhead door ready for RV, boat, or large equipment???plus a 50 amp electric service, half-bath and separate storage room. The main residence is equally spectacular featuring soaring vaulted wood-plank ceilings, a breathtaking wall of windows and a magnificent natural stone fireplace. Thoughtfully designed to stay comfortable and efficient year-round. The extraordinary primary suite is over 1,000sq/ft and features a cozy fireplace, boutique-style walk in closet, plantation shutters, & private patio access. Home has two fireplaces, whole-home generator, two car garage, two HVAC units, two water heaters, cedar lined closets, plus lots of extra storage including a 29ft rack for hanging clothes. Lovingly maintained by the original owners, this estate offers a unique blend of comfort, character and ample space.
Listing Video
Property Features
Property Type: Residential - Single Family
Cooling: Central
Fireplaces: 2
Heating: Central Heat
Home Style: A-Frame
Lot Size: 2.21 Acres
Roof Type: Metal
Stories: 2.0
Taxes: $1,926
Year Built: 1985
Amenities
Washer Connection
Dryer Connection-Electric
Water Heater-Electric
Walk-In Closet(s)
Balcony/Loft
Ceiling Fan(s)
Walk-in Shower
Breakfast Bar
Kit Counter- Granite Slab
Patio
Outside Storage Area
Shop
Guest House
RV Parking
Feature Descriptions
Appliance(s)/Kitchen Equipment: Built-In Stove, Surface Range, Dishwasher, Disposal, Pantry
Area Amenities: Other (see remarks)
Days on Site: 212
Dining: Living/Dining Combo, Breakfast Bar
Exterior: Frame, Wood
Fireplace: Gas Logs Present, Blowers, Two
Flooring: Carpet, Tile
Lot descriprion: Not in Subdivision
Lot Dimensions: 2.21 acre(s)
Other Room(s): In-Law Quarters, Sun Room, Workshop/Craft
Parking Notes: Garage, Carport, Parking Pads, Two Car
Sewer: Septic
Water: Public Water
Listed By / Shown By

Listed and Shown By
Agency Name: Crye-Leike REALTORS
Agent Name: Brittany Evans
Agent Phone: (501) 620-3588
Source: Arkansas MLS
Estimate Your Payment
Estimated Payment
$ 1,758.94 per month $1,413.23 Principal & Interest $160.50 Property Tax $185.21 Homeowner's InsuranceChange Payment Information
Privacy Policy / DMCA Notice / ADA Accessibility


This site is hosted, designed and copyright
© 1994 - 2026 by
Delta Media Group, Inc. -- Patent Pending --
114 Bellringer Circle | MLS# 25050156
This single family home located at 114 Bellringer Circle, Hot Springs, AR 71913 is currently listed for sale by Crye-Leike REALTORS, with an asking price of $635,000. This property was built in 1985 and has 4 bedrooms and 3 full baths with 3029 sq. ft. Bellringer Circle is located in the Metes & Bounds subdivision. Search Metes & Bounds real estate on brittanyevans.crye-leike.com today.